

565 Arkell DriveBeverly Hills, CA 90210
Mortgage Calculator
Monthly Payment (Est.)
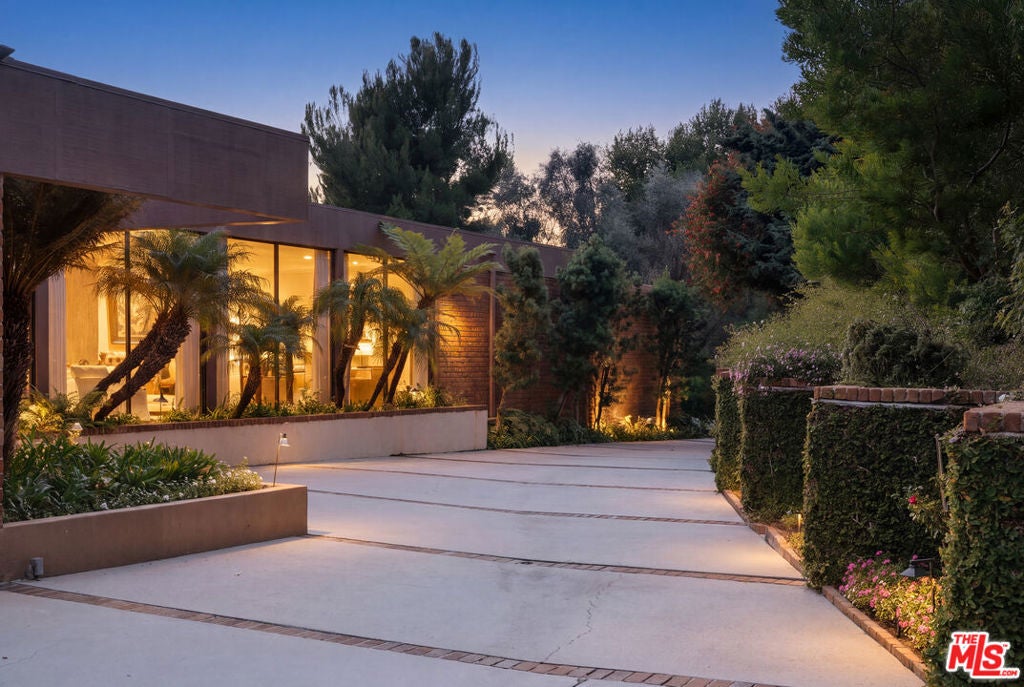
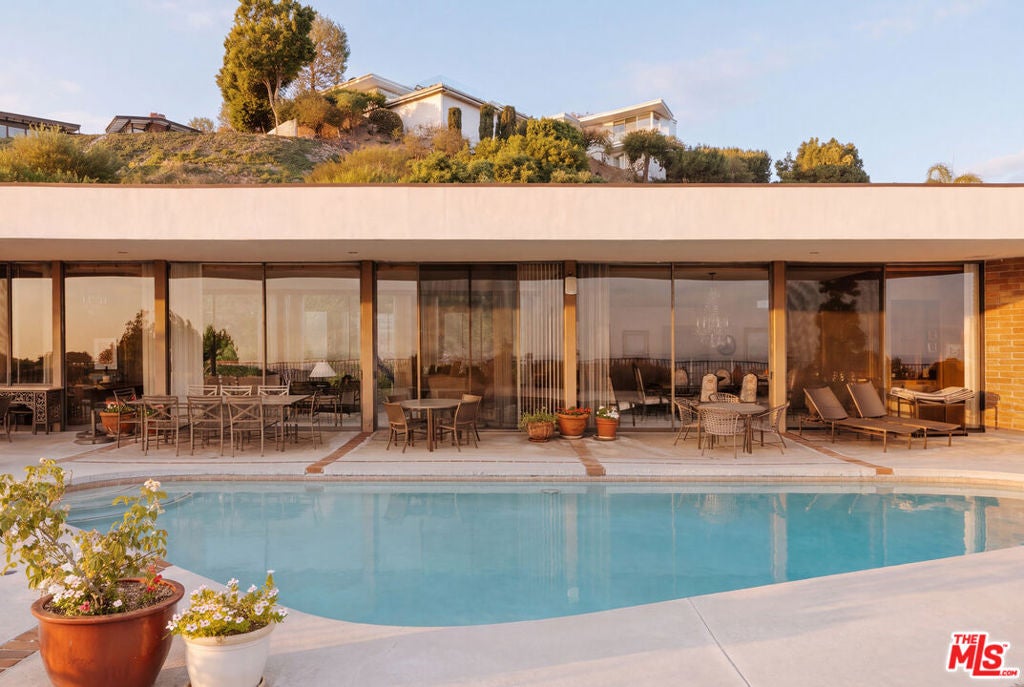
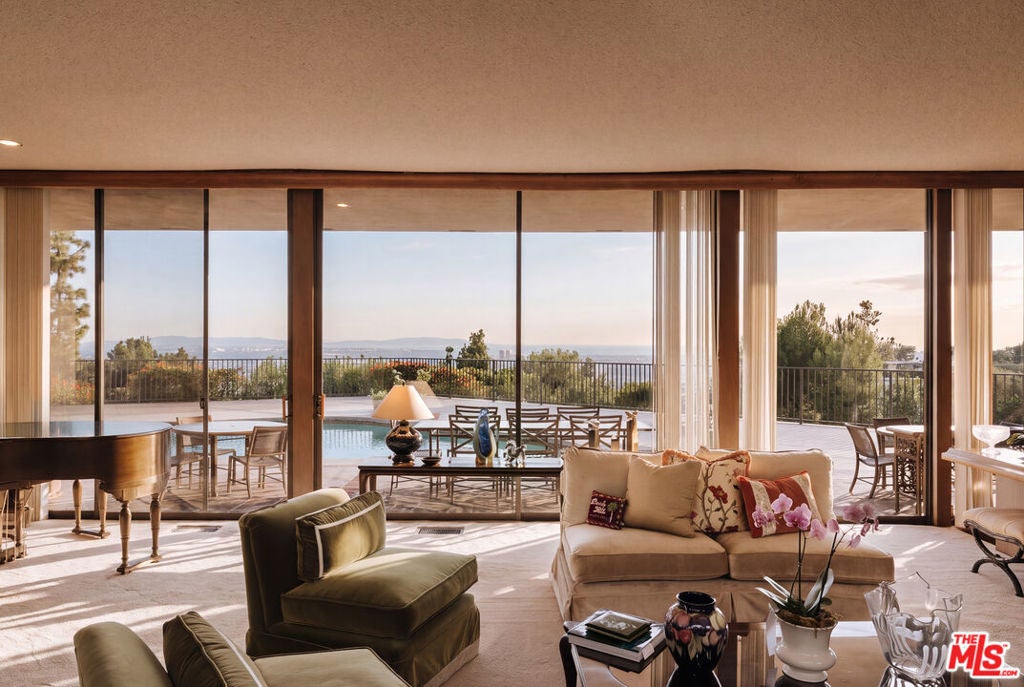
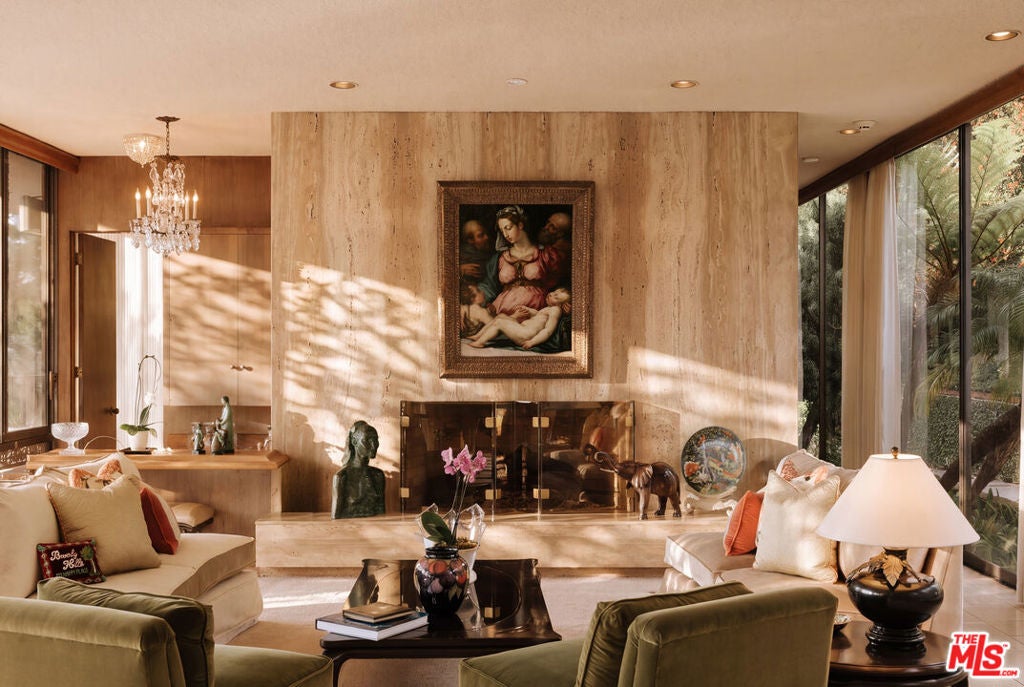
Enter an interest rate to see your estimated monthly payment.A Trousdale Estates architectural trophy, as cool today as the day it was built in 1970. Held by the same family since its inception, this extraordinary mid-century residence sits on over an acre at the end of a long, private driveway, capturing sweeping city and ocean views. Spanning approximately 5,500 square feet, the single-story home features five bedrooms, seven bathrooms, walls of glass, rich wood paneling, original brick detailing, and a dramatic travertine fireplace. Expansive entertaining spaces open to sprawling terraces, a quintessential 1970s pool, and panoramic views from Century City to the Pacific. Gated parking accommodates nearly ten cars. Preserve it, restore it, or reimagine it. A rare opportunity to own an authentic piece of Los Angeles architectural history on one of Trousdale's most generous lots.
| 8 hours ago | Listing updated with changes from the MLS | |
| 16 hours ago | Listing first seen on site |

This information is for your personal, non-commercial use and may not be used for any purpose other than to identify prospective properties you may be interested in purchasing. The display of MLS data is usually deemed reliable but is NOT guaranteed accurate by the MLS. Buyers are responsible for verifying the accuracy of all information and should investigate the data themselves or retain appropriate professionals. Information from sources other than the Listing Agent may have been included in the MLS data. Unless otherwise specified in writing, the Broker/Agent has not and will not verify any information obtained from other sources. The Broker/Agent providing the information contained herein may or may not have been the Listing and/or Selling Agent.
Did you know? You can invite friends and family to your search. They can join your search, rate and discuss listings with you.